Quartz fabrication
capabilities
Quartz is a process-sensitive material. The same component can succeed or fail depending on how it is formed, machined, and finished. We coordinate the appropriate process route with qualified manufacturing partners — and explain where each method fits.
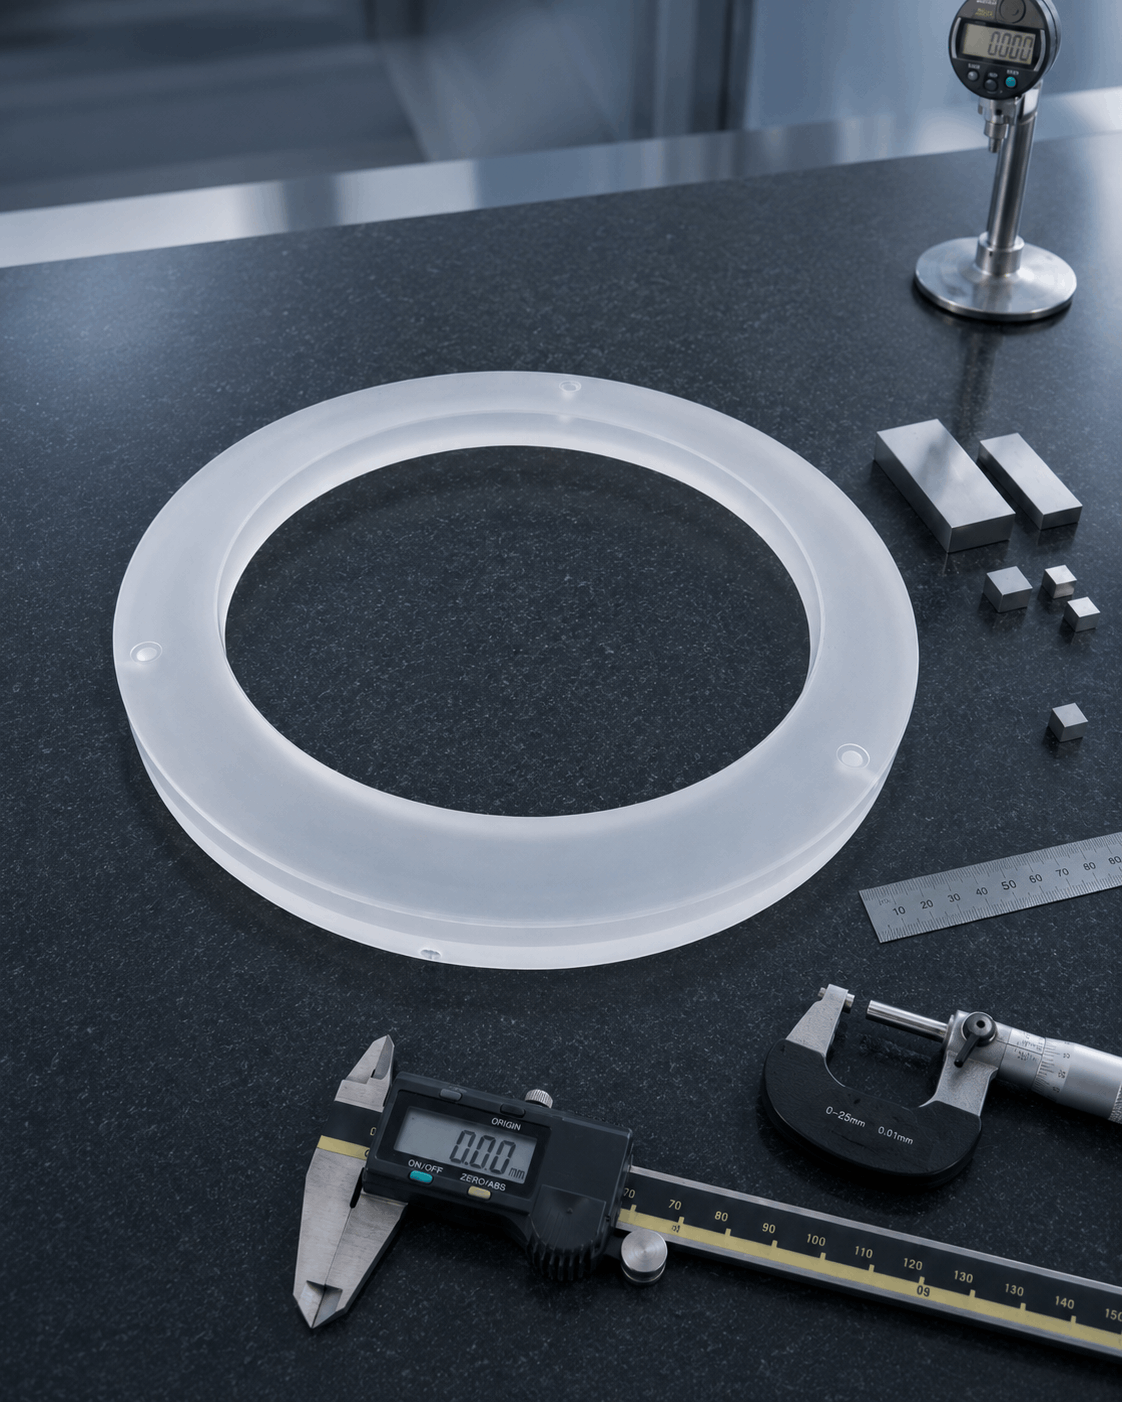
Process route comes before quotation.
A drawing may be manufacturable in more than one way. The useful question is not only whether a part can be made, but which route gives the required geometry, surface condition, tolerance, and inspection outcome with the least unnecessary risk.
- Geometry and functional features
- Material grade
- Critical dimensions
- Surface requirements
- Inspection method
Four process families. One route selected around the requirement.
Each method has a different relationship with geometry, dimensional control, surface condition, and inspection. Final feasibility is reviewed against the drawing.
Flame Working
High-temperature quartz forming by experienced craftsmen — including flame polishing, tube bending, flaring, sealing, and custom shaping. Best suited to specialty laboratory glassware, prototypes, and small-batch custom parts where controlled forming matters more than machining-like geometric uniformity.
CNC Machining
CNC grinding, cutting, and machining for tight, repeatable dimensions. Suited to tubes, rods, plates, and complex geometries that need to match a drawing precisely. Tighter requirements are reviewed together with datum strategy and inspection method.
Polishing & Finishing
Surface finishing is selected according to the component and application. Depending on the requirement, this may include mechanical polishing, optical polishing, or fire polishing. Surface-quality targets are reviewed against material, geometry, tolerance, and the final inspection method.
Custom Assembly
Multi-component quartz assemblies joined by fusion welding. The challenge is not only creating the joint, but controlling alignment, local geometry, distortion, and sealed integrity after heat is introduced. Leak testing can be arranged where sealed integrity is part of the specification.
Typical ranges.
Clear limits.
These figures are practical starting points, not blanket guarantees. Final feasibility depends on material grade, geometry, process route, quantity, and the inspection method agreed before quotation.
Typical project starting points
- Tubes & rods Selected tube and rod projects commonly start within an OD range of Ø1–Ø200 mm. Larger or non-standard assemblies are reviewed separately.
- CNC-machined dimensions For suitable geometries, critical dimensions can typically be held to ±0.05 mm. Tighter requirements need drawing review.
- Flame-worked dimensions Depending on geometry, dimensional control is typically around ±0.10 mm.
- Order format Samples, prototypes, and small batches can be reviewed before repeat production.
Not every tolerance applies everywhere
- Geometry matters Long lengths, large diameters, thick walls, thin walls, deep holes, and multi-part assemblies are reviewed case by case.
- Formed surfaces vary Fire polishing and flame forming may introduce process-related variation. Functional and cosmetic criteria should be clarified early.
- Optical requirements are separate Flatness, parallelism, surface quality, coating, and transmission targets are never assumed from a general machining tolerance.
- Material grade is part of the specification OH level, trace-metal limits, contamination control, and documentation requirements should be confirmed before quotation.
Inspect what the application requires
- Drawing-based dimensional inspection Defined critical dimensions can be checked against the approved drawing.
- Visual surface review Bubbles, striae, surface condition, and workmanship criteria can be reviewed according to the application.
- Measurement methods CMM, surface roughness testing, flatness testing, and other methods can be arranged where geometry and specification require them.
- Sealed integrity Leak testing, including helium leak testing where required, can be arranged for sealed assemblies.
- Records & documentation Inspection records and available material documentation can be provided for defined critical requirements.
A capability range is only a starting point. Final acceptance criteria, inspection scope, and documentation requirements are confirmed case by case before production.
We don’t pretend to do everything.
If your requirement falls outside what our manufacturing partners do well, we will say so plainly — and where we can, point you toward a better fit. A capability list is only useful if it is honest about its edges.
Have a specific requirement?
Send a drawing, sample photo, or a description of what the component needs to do. We will review the material, process route, critical dimensions, and inspection requirements before quotation.