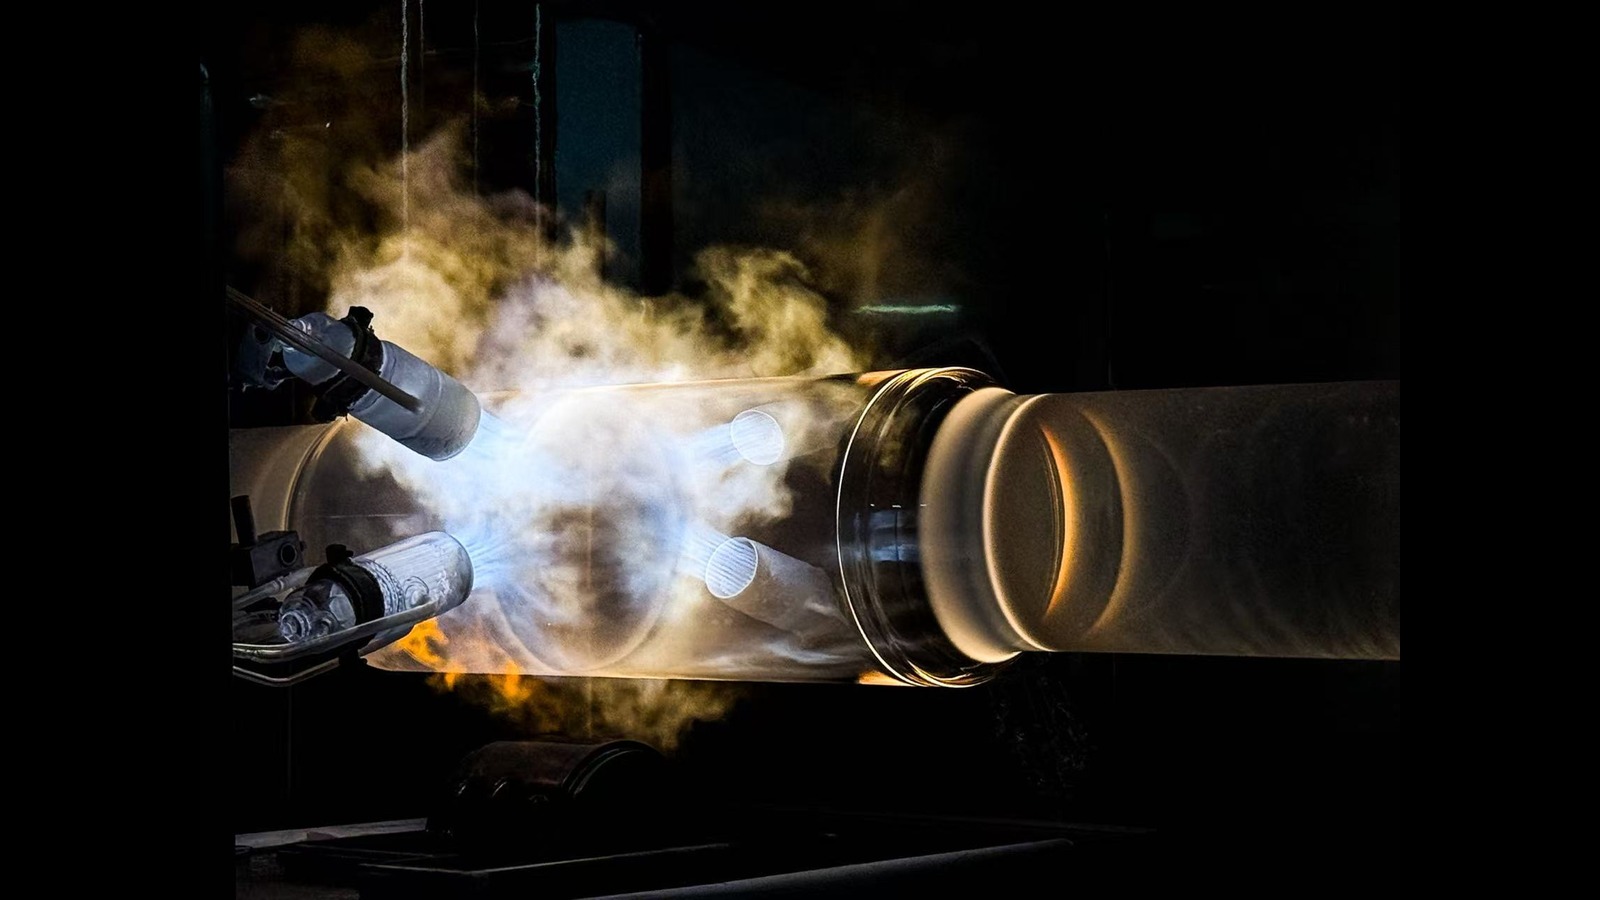
Process Control / Fire Polishing
Fire polishing can make a machined quartz surface look substantially clearer. The less visible question is whether the same heat has also changed the geometry of the part.
What fire polishing actually does
When fused quartz is heated close to its softening range, surface tension allows the outer layer to flow. Fine grinding marks become smoother, shallow machining damage is reduced, and less light is scattered from the surface.
That is why a cut or ground surface often appears clearer after flame treatment. But the material is not simply being removed in a uniform layer. It is moving locally.
On a broad, stable face, that movement may be limited. At an edge, tube end, lip, bore, or thin section, the same flow can round a corner, shift a finished length, or redistribute wall thickness. Even a dimensional shift of a few hundredths of a millimetre can matter when the tolerance is already tight.
What can change dimensionally?
Edge radius and finished length
A sharp cut edge normally becomes slightly rounded. If the end face controls overall length, insertion depth, or sealing position, that rounding may affect the final measurement.
Outside diameter, bore and wall thickness
Thin or small-diameter sections respond quickly to concentrated heat. Local shrinkage, flare, bore movement, or wall redistribution may occur near the polished area.
Flatness and local geometry
Broad thin faces and asymmetric sections can react to uneven heating. A surface may look smoother while losing some local flatness or geometric definition.
Alignment around joined features
On fused assemblies, sealed tubes, ports, and multi-part components, local reheating can affect position, concentricity, or stress around an adjacent joint.
Where the effect is usually manageable
The dimensional effect is often manageable on moderate-wall tubes, rods, and non-critical cosmetic surfaces when the flame pass is light, even, and well controlled.
Parts with tolerances around ±0.1 mm or wider may leave sufficient process margin, particularly when the polished surface is not itself a functional interface. But tolerance value alone is not enough to make that decision.
A ±0.1 mm diameter used only for general clearance is different from a ±0.1 mm diameter used for sealing, concentric assembly, or controlled insertion. The function of the dimension matters as much as the number on the drawing.
Where dimensional review becomes important
Heat becomes less forgiving as geometry becomes lighter and smaller.
Thin cross-sections have less thermal mass and respond more quickly to local flame intensity and dwell time.
- Thin-wall tubes, particularly around 1 mm wall thickness or below
- Small-diameter tubes, rods and narrow bores
- Sharp lips, knife edges and defined corner radii
- Finished lengths measured from a fire-polished end face
- Sealing faces, fitting interfaces and insertion features
- Components requiring concentricity or local positional control
- Sealed tubes, fused joints and multi-component assemblies
- Surfaces carrying optical flatness or surface-figure requirements
What this means for the drawing
A note such as “fire polish all exposed surfaces” may be sufficient for a non-critical laboratory component. It is less useful when the polished area also carries a controlled dimension.
For close-tolerance work, the drawing should separate the appearance requirement from the dimensional requirement.
-
Identify the exact surfaces to be fire polished.
Mark the face, edge, bore, or local region instead of applying a general note to the entire component.
-
State whether the requirement is cosmetic or functional.
“Clear flame-polished appearance” is different from a surface that also controls fit, sealing, optical path, or component position.
-
Clarify whether edge rounding is acceptable.
If a defined corner, lip, or radius must remain, it should not be left to normal fire-polishing judgement.
-
Define the finished inspection condition.
Critical dimensions should be checked after polishing and after the component has cooled and stabilised.
-
Specify the measurement location and datum.
This is particularly important for tapered ends, rounded edges, bores, and dimensions taken close to a heated zone.
How the process route can be adjusted
A conflict between surface clarity and dimensional tolerance does not automatically mean that the component is unworkable. It means the order of operations needs to be considered.
What to expect before quotation
If a drawing specifies fire polishing on a close-tolerance surface, the relationship between finish, geometry, inspection method, and process sequence should be reviewed before a price and delivery commitment are made.
If the requested surface condition conflicts with a critical dimension, the useful response is not simply “yes” or “no.” It is to identify the conflict and propose a workable process route.
Fire polishing is not a reason to relax dimensional control. It is a reason to define where visual clarity matters, where geometry matters, and how the finished part will be inspected.
Drawing Review
Have a fire-polished quartz part with tight tolerances?
Send the drawing, critical dimensions, surface requirements, and operating conditions. We will review where fire polishing is appropriate and where the geometry may need additional control.
Send a drawing for review →